Angie Hufty

BEDS3
BATHS3 full
SQUARE FEET1,889
MLS#181866
STATUSACTIVE
PROPERTY TYPEResidential -
SUBDIVISIONHOMESTEAD
Property Description
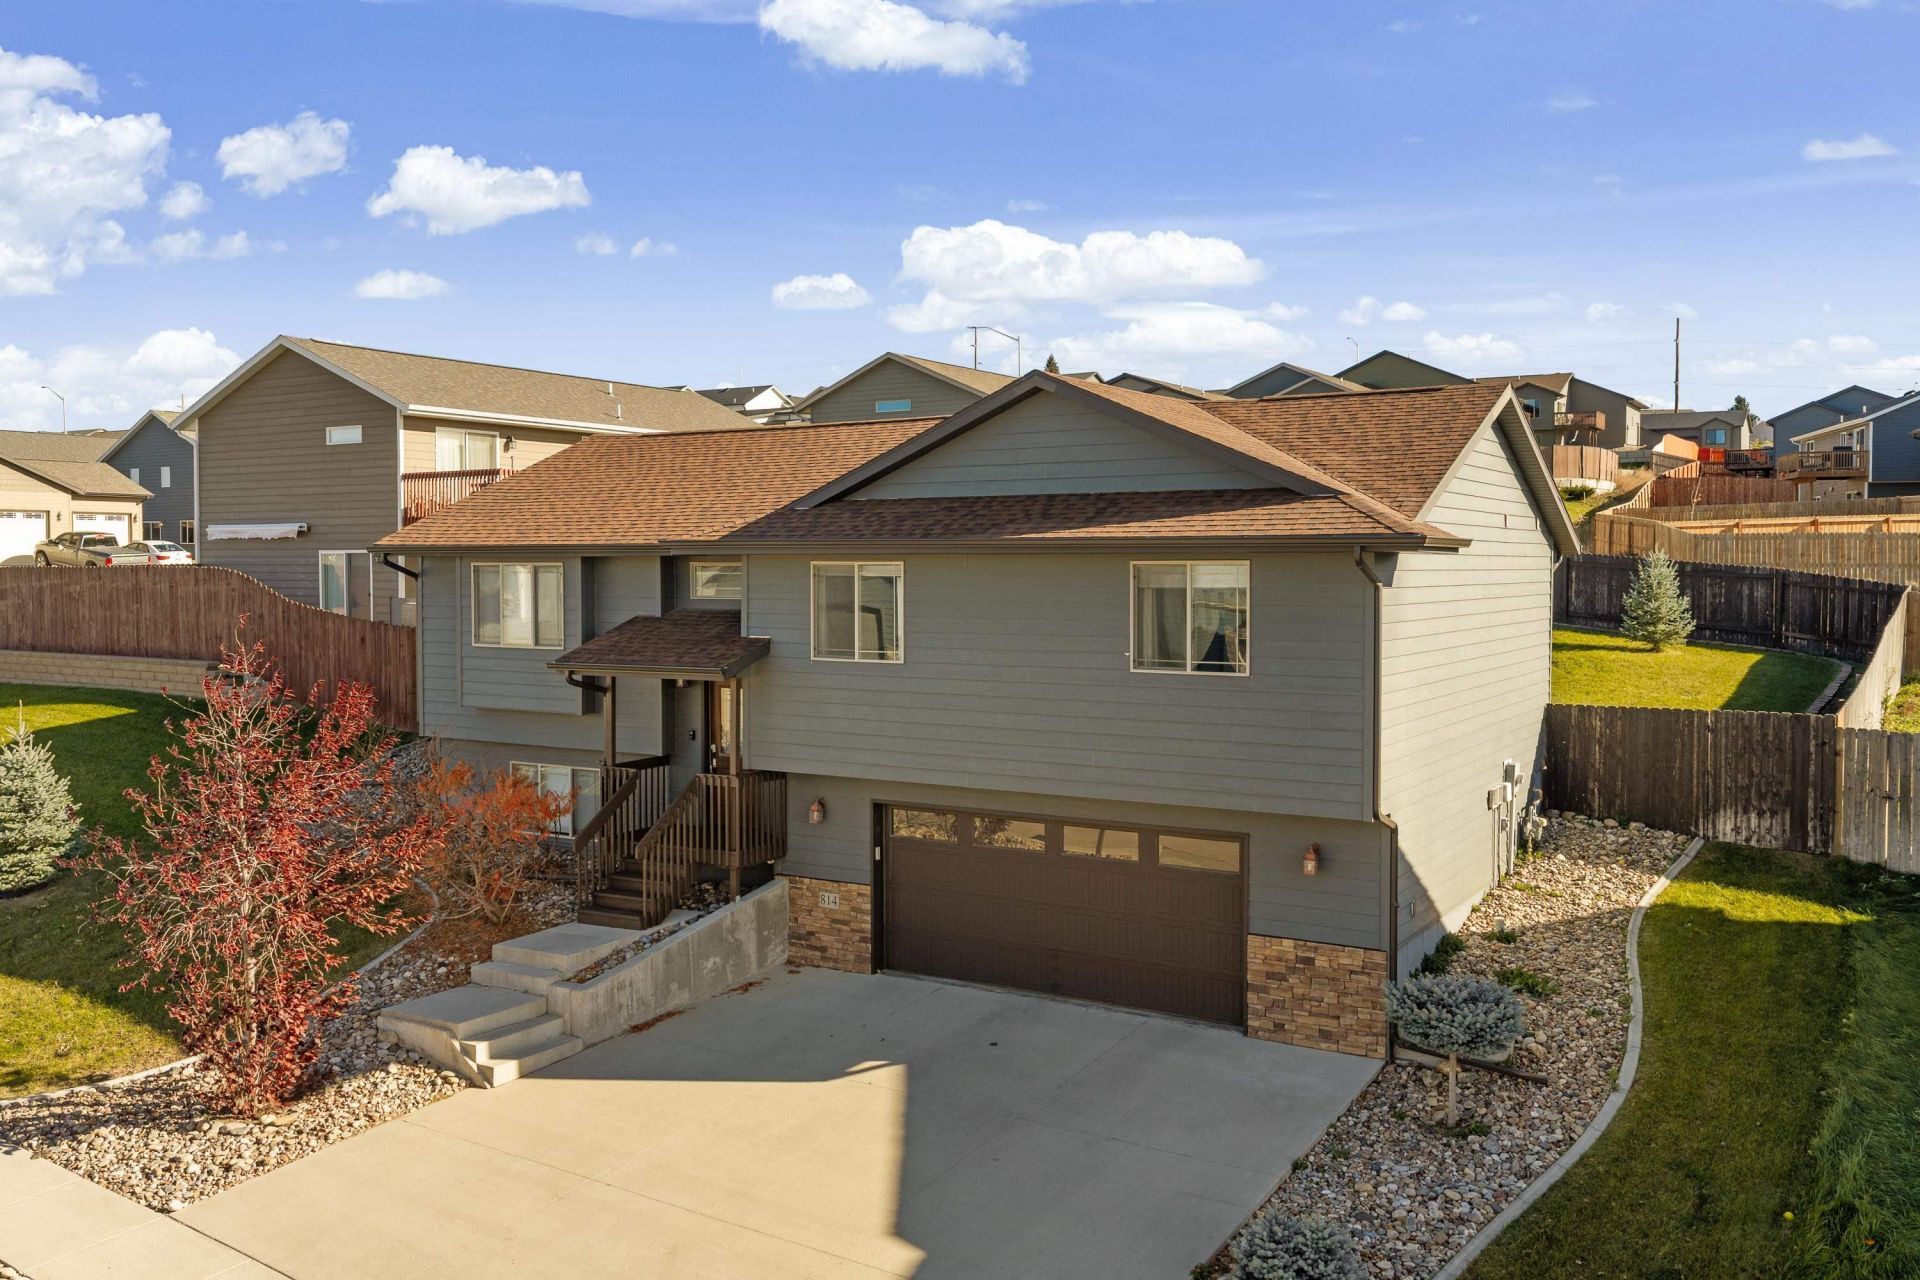
Listed by Shauna Sheets, KWBH, 605-545-5430. A quality home at a great price, and the updates to prove it! Since purchasing the home 5 years ago, the sellers have made significant improvements that help set it apart, including: a professionaly painted interior, custom cordless cellular shades (room-darkening and blackout), LVP flooring throughout plus carpeted stairs (2023), a covered patio roof (2022), a privacy fence, a finished laundry room (2023), a full bathroom with a luxury shower (2023), a Generac gas-powered generator (2023), a stainless dishwasher (2024), a whole-house water softener, a radon mitigation system, and 10 planted trees plus perennial shrubs, all maintained by an automatic sprinkler system. This move-in ready split foyer checks all the boxes, with 3 bedrooms, 3 bathrooms, and 1,889 square feet of living space, plus a roof replaced in 2021. The open-concept main level features vaulted ceilings, incredible natural light, and low-maintenance LVP flooring throughout. The corner kitchen has stainless steel appliances, a center island, and waterfall quartz countertops. Nearby, the dining area's slider door leads to your private outdoor retreat. All 3 bedrooms are on the main level, including a primary suite with a walk-in closet and an updated bath. Downstairs, the fully finished walkout basement has a full bathroom with a luxury walk-in shower, a finished laundry room, and an oversized family room with space to easily add a 4th bedroom! Protect your vehicles from the South Dakota winter in the massive, finished 2-car garage, extra wide and extra long at 26x26. A Rheem Marathon water heater adds peace of mind. Located minutes from Valley View Elementary and East Middle School, and less than 10 minutes to Rushmore Crossing, major medical facilities, and Ellsworth AFB! Call today!
Property Features
Property Type: Residential -
Basement: Yes
Cooling: Central Air
Garage: 2 car attached
Heating: Natural Gas, Forced Air
Lot Size: 0.18 Acres
Roof Type: Composition
Year Built: 2016
Feature Descriptions
Basement/ Foundation: Completely Finished, Partial
Exterior: Frame
Fencing: Wood, Back Yard
Flooring: Carpet, LVP/LVT
Interior: Ceiling Fan(s), Vaulted Ceiling(s), Other (See Remarks), Granite/Quartz, Walk-In Closet(s)
Laundry: In Basement
Lot Dimensions: 0
Lot Features: Under .5 Acre, Interior Lot
SQFT Living Area: 1889
SQFT Total: 1889
SQFT Upper Total: 1294
Listed By / Shown By
Listed By
Agency Name: Keller Williams Realty Black Hills RC
Agency Phone: 605-343-7500
Shown By
Agent Name: Angie Hufty
Agent Phone: (307) 290-2805

Estimate Your Payment
Estimated Payment
$ 1,795.15 per month $1,678.51 Principal & Interest $0.00 Property Tax (data not provided by mls) $116.64 Homeowner's InsuranceChange Payment Information
Privacy Policy / DMCA Notice / ADA Accessibility


This site is hosted, designed and copyright
© 1994 - 2026 by
Delta Media Group, Inc. -- Patent Pending --